14 Hawk Street, NY 12302
- $215,000
- 3
- BD
- 2
- BA
- 1,192
- SqFt






- List Price
- $215,000
- Price Change
- ▼ $9,000 1787006251
- MLS#
- 202619653
- Style
- Colonial
- Bedrooms
- 3
- Bathrooms
- 2
- Subdivision
- Select One
Property Description
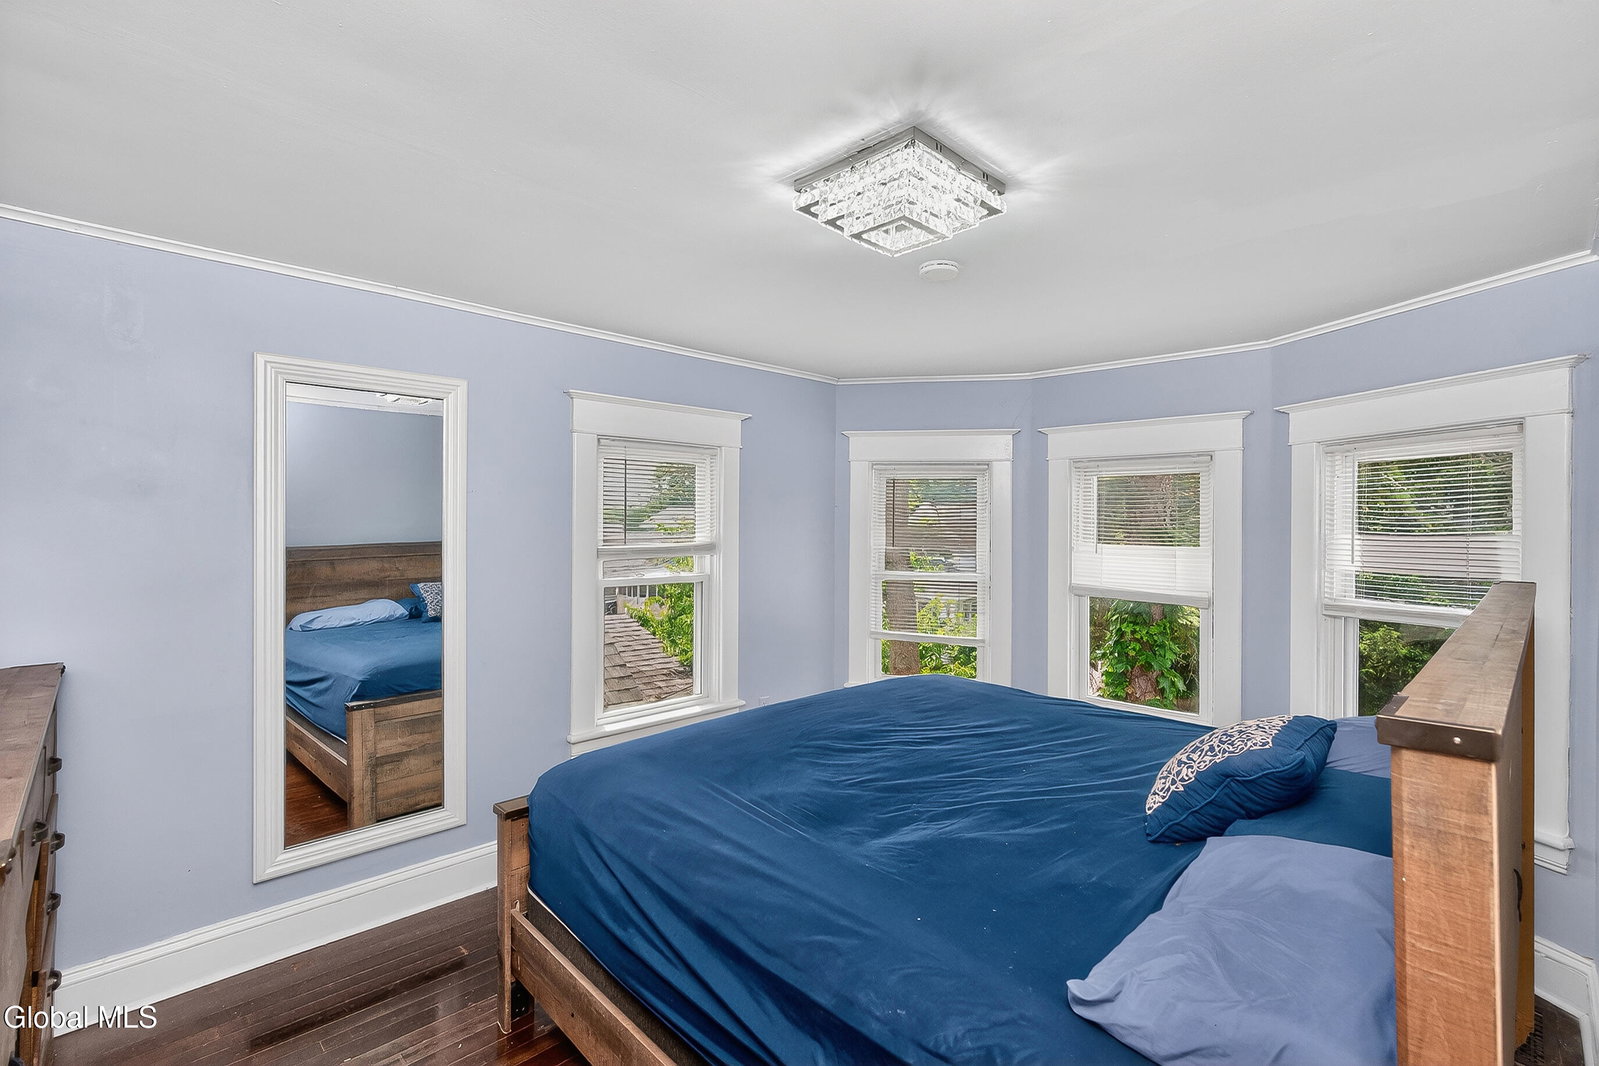
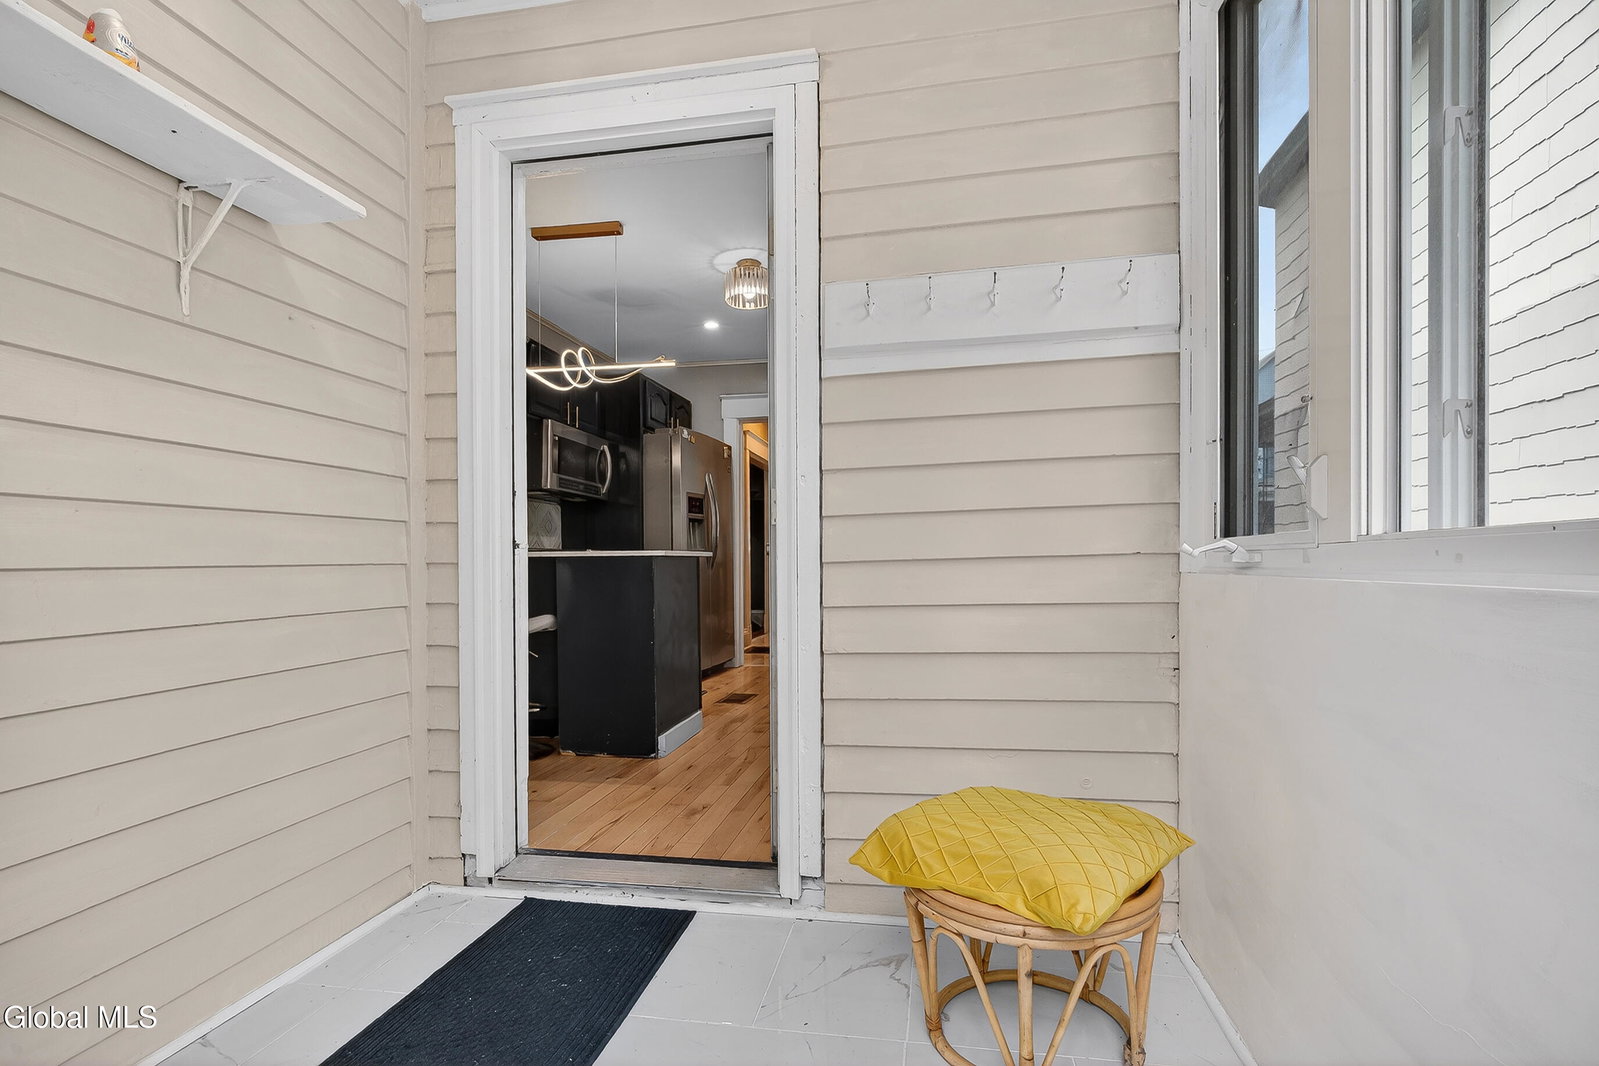
Seller Offering $10,000 Credit for Basement Wall Repair! Character, charm, and true pride of ownership shine throughout this beautifully updated 1920 Colonial on a quiet street in the Village of Scotia. This move-in-ready 3 bedroom 2 Full Bath home blends the craftsmanship and architectural details buyers love in older homes with the modern updates today's homeowners expect, offering timeless character without the renovation projects. Step inside through the tiled foyer and take in the warmth of the original woodwork, hardwood floors, detailed trim, and inviting layout. Enclosed front and rear porches add valuable living space year-round. The updated kitchen features quartz countertops, tile backsplash, modern lighting, stainless appliances, a new dishwasher, and abundant cabinetry. Rare for this era, there are two full baths, one on each level, plus a built-in beverage fridge tucked between two upstairs bedrooms. Since purchasing, the owners have invested substantially inside and out: new flooring throughout, updated kitchen and baths, sheetrocked first-floor ceilings, new architectural shingle roof, new gutters, vinyl siding, exterior stone facing and masonry, new front door, concrete work, landscaping, tiled rear porch, vinyl privacy fencing, electric service to the garage, new garage door with opener, a carport for covered parking a nd a new hot tub incluced in the sale. Conveniently located near parks, schools, shopping, and restaurants, this turn-key Village Colonial offers character, updates, and value - with a $10,000 seller credit for basement wall repair, most of the work is already done for you!
/u.realgeeks.media/sinkoffrealtygroup/SinkoffRealtyGroup.jpg)
Additional Information
- Taxes
- $5,714
- Acres
- 0.09
- Lot Description
- Landscaped, Road Frontage, Garden
- School District
- Scotia Glenville
- Interior Features
- Ceramic Tile Bath, High Speed Internet, Paddle Fan, Built-in Features, Eat-in Kitchen
- Appliances
- Range, Refrigerator, Washer, Dishwasher, Dryer, Microwave
- Heating
- Natural Gas, Baseboard, Hot Water
- Cooling
- None
- Exterior Features
- Drive-Paved
- Construction
- Vinyl Siding
- Roof
- Asphalt, Shingle
- Garage Spaces
- 2
- Sewer
- Public Sewer
- Water
- Public
Mortgage Calculator
Listing courtesy of listing agent Janet L Glaude with Howard Hanna Capital Inc Brokerage, 518-526-3621.
©2019 Global Multiple Listing Service, Inc. The data relating to real estate on this website comes in part from the Internet Data Exchange program of the GMLS. All information is deemed reliable but not guaranteed and should be independently verified. All properties subject to prior sale, change, or withdrawal. Neither listing broker(s), GMLS shall be responsible for any typographical errors, misinformation, or misprints, and shall be held totally harmless from any damages arising from reliance upon these data. IDX information is provided exclusively for consumers’ personal, non-commercial use and may not be used for any purpose other than to identify prospective properties they may be interested in purchasing. Data last updated