10 Yardley Court, NY 12211
- $649,000
- 3
- BD
- 3
- BA
- 2,382
- SqFt








- List Price
- $649,000
- MLS#
- 202622304
- Style
- Colonial
- Bedrooms
- 3
- Bathrooms
- 3
- Half-bathrooms
- 1
- Subdivision
- Select One
Property Description
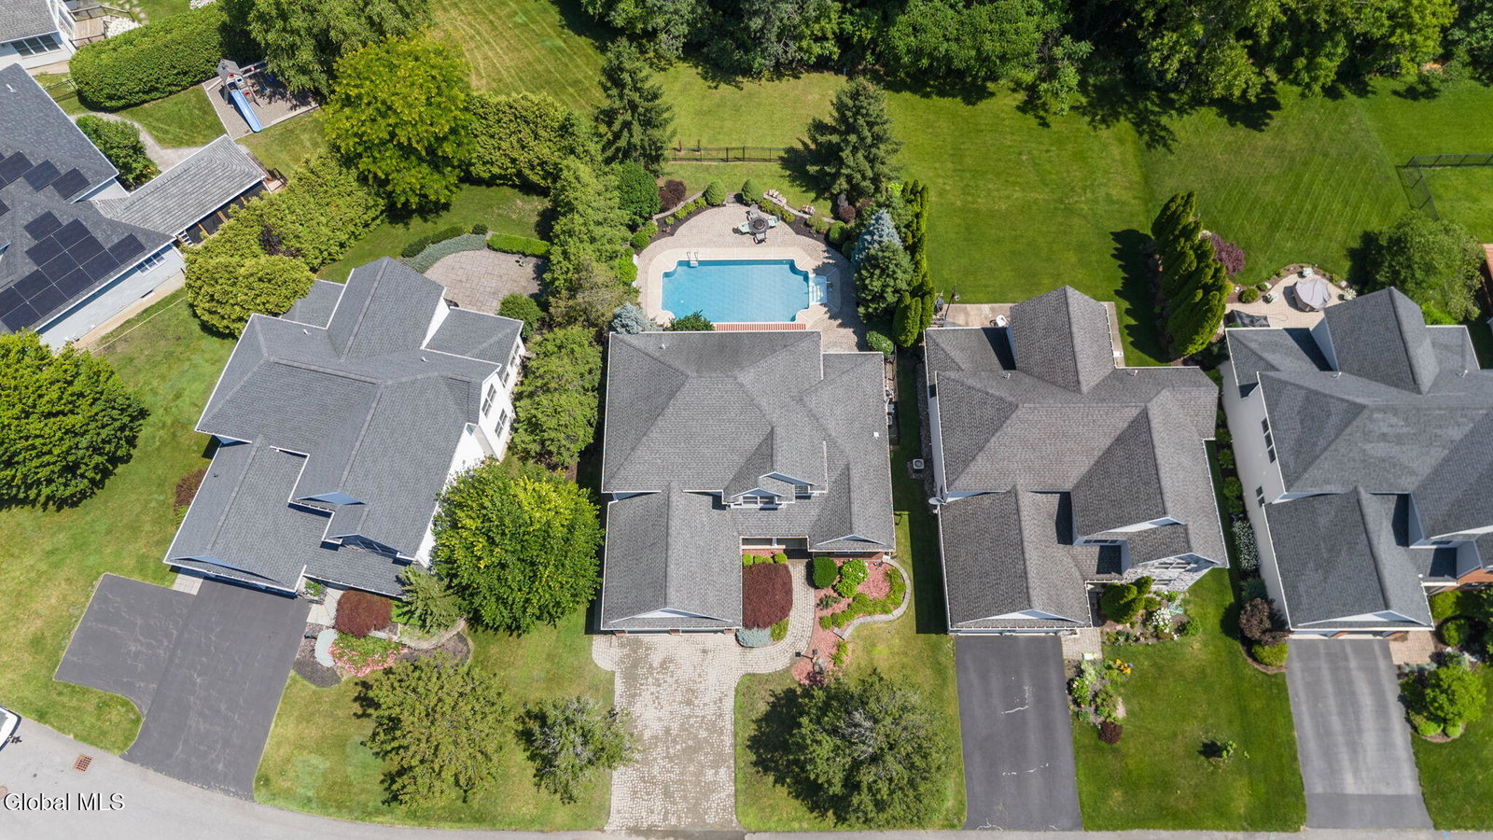
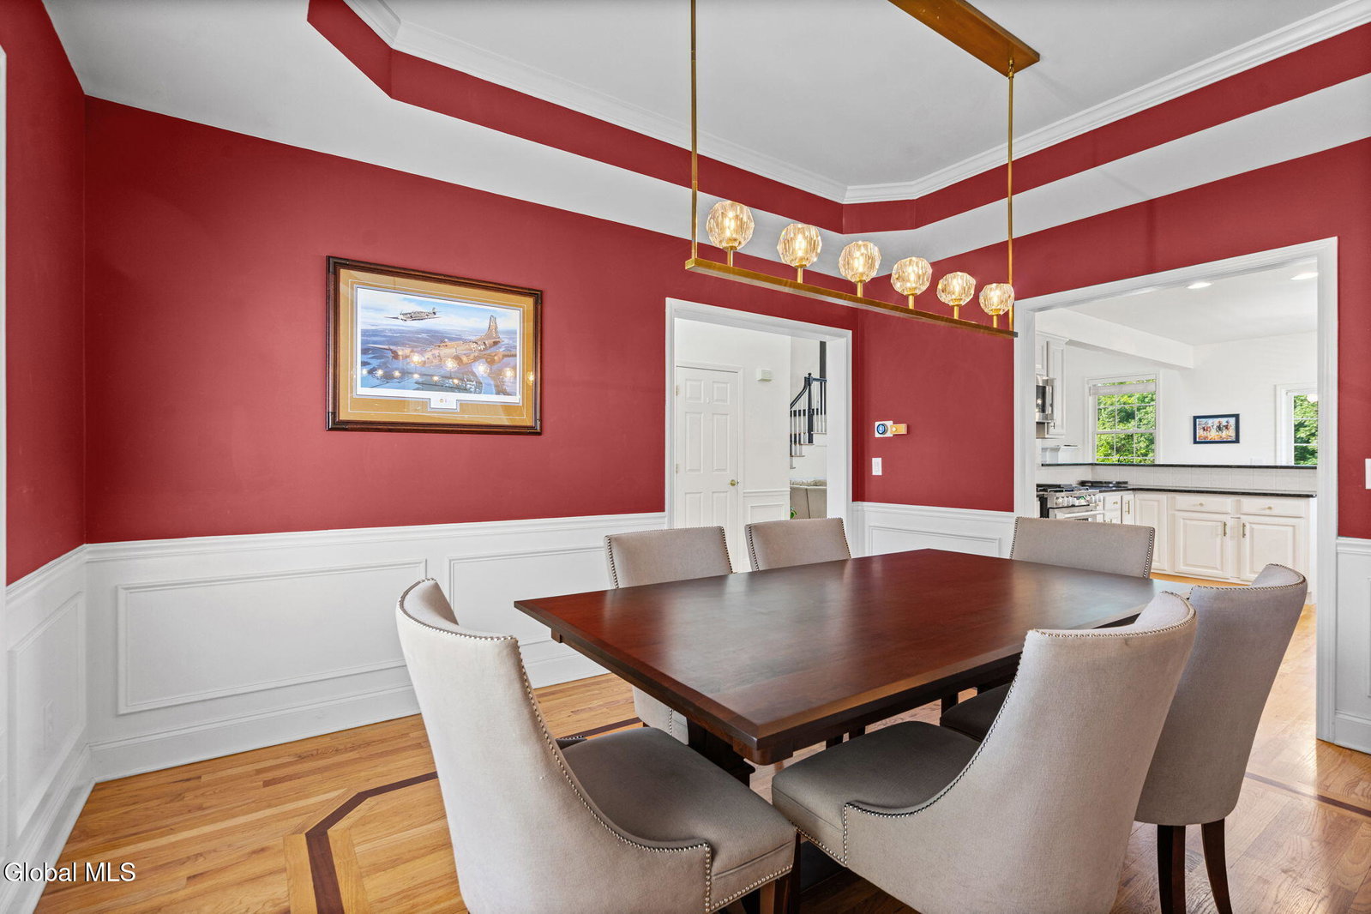
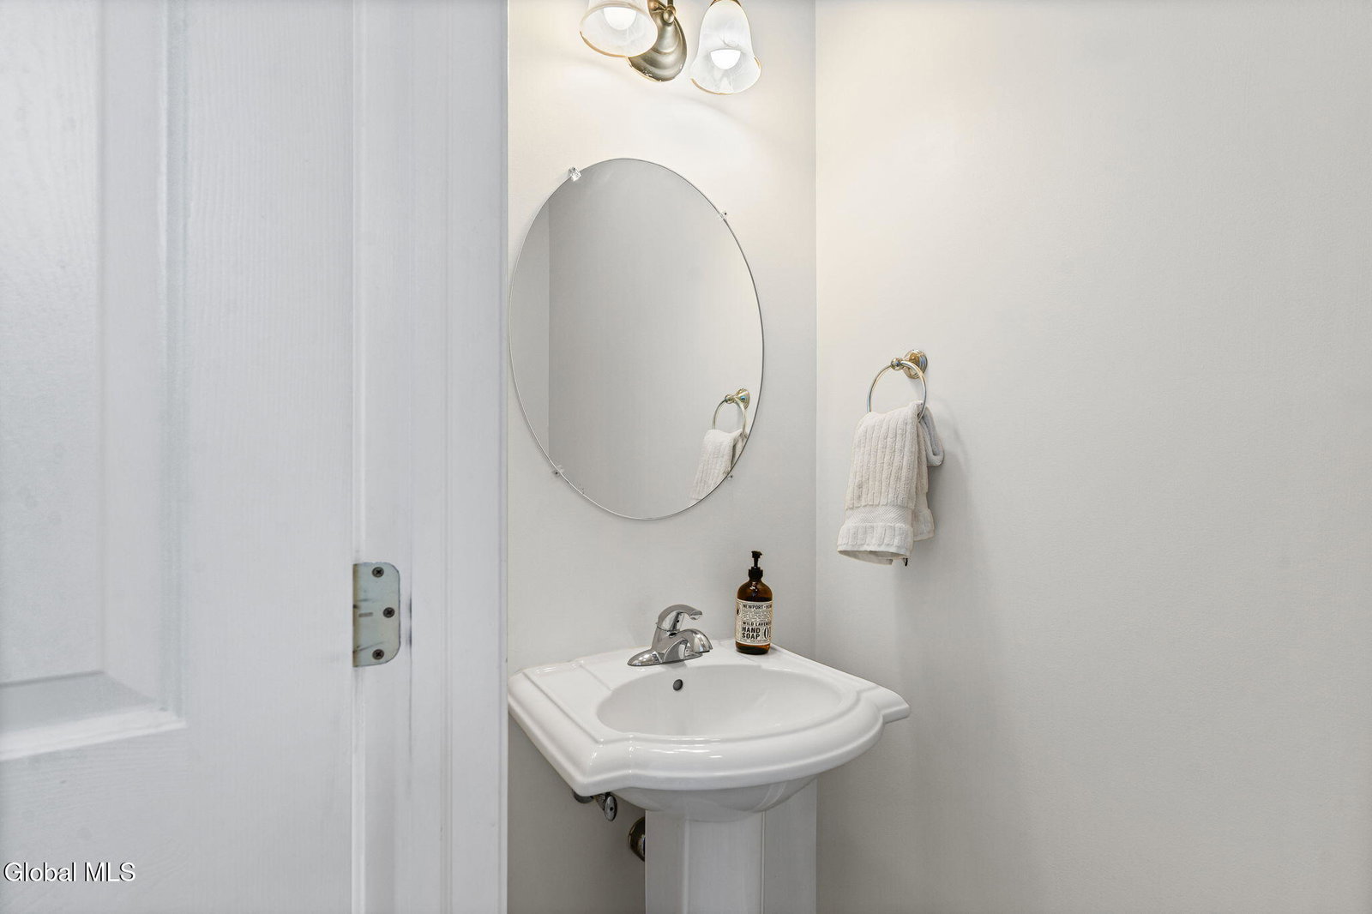
MULTIPLE OFFERS RECEIVED. Best & Final offers due on Monday (7/27) by 1:00pm. Luxury living awaits in the highly desirable East Hills section of Loudonville! This meticulously maintained 3-bedroom, 2½-bath Colonial offers an ideal blend of elegance, comfort and thoughtful updates. Step inside to a dramatic two-story living room featuring 17-foot cathedral ceilings and a cozy gas fireplace. The spacious eat-in kitchen is designed for both everyday living and entertaining with granite countertops, stainless steel appliances, abundant cabinetry, generous counter space, and a pantry for additional storage. The formal dining room showcases a tray ceiling and measures 11' x 13', making it perfect for holiday gatherings and dinner parties. The first-floor primary suite provides a private retreat with a spacious 17' x 14' bedroom, two walk-in closets, and a luxurious en-suite bath featuring a soaking tub and separate shower. Fresh paint throughout the home gives every room a bright, updated feel. Upstairs you'll find two additional bedrooms, including one with a walk-in closet, a full bathroom, and a versatile 12' x 12' loft that's perfect for a home office, den or reading nook. The partially finished basement (measures 27 x 16) offers additional living and entertaining space. Lots of basement storage. Enjoy your own backyard oasis featuring a heated saltwater in-ground pool with a brand-new liner installed in June 2026. The pool heater was replaced in July 2026 - allowing you to extend the swimming season. The back patio is enhanced by an electric awning that provides comfortable shade for outdoor entertaining. Additional features include an attached two-car garage. Recent updates include new kitchen appliances (2024), fresh interior paint and new light fixtures. Conveniently located just minutes from shopping, restaurants, major highways, Siena College and top-rated North Colonie schools. This exceptional home offers everything you've been looking for.
/u.realgeeks.media/sinkoffrealtygroup/SinkoffRealtyGroup.jpg)
Additional Information
- Taxes
- $11,133
- Acres
- 0.19
- Lot Description
- Cul-De-Sac, Landscaped
- School District
- North Colonie (including Maplewood)
- Interior Features
- Walk-In Closet(s), Cathedral Ceiling(s), Central Vacuum, Tray Ceiling(s), Ceramic Tile Bath, Chair Rail, High Speed Internet, Paddle Fan, Radon System, Crown Molding
- Fireplaces
- 1
- Appliances
- Refrigerator, Dishwasher, Disposal, Microwave, Convection Oven, Gas Oven, Washer/Dryer
- Heating
- Natural Gas, Forced Air
- Cooling
- Central Air
- Exterior Features
- Drive-Paved
- Construction
- Brick, Vinyl Siding
- Roof
- Asphalt
- Garage Spaces
- 2
- Parking
- Attached, Heated Garage, Garage Door Opener, Paved, Driveway, Garage
- Sewer
- Public Sewer
- Water
- Public
Mortgage Calculator
Listing courtesy of listing agent Brian S Sinkoff with Sinkoff Realty Group Brokerage, 518-364-9497.
©2019 Global Multiple Listing Service, Inc. The data relating to real estate on this website comes in part from the Internet Data Exchange program of the GMLS. All information is deemed reliable but not guaranteed and should be independently verified. All properties subject to prior sale, change, or withdrawal. Neither listing broker(s), GMLS shall be responsible for any typographical errors, misinformation, or misprints, and shall be held totally harmless from any damages arising from reliance upon these data. IDX information is provided exclusively for consumers’ personal, non-commercial use and may not be used for any purpose other than to identify prospective properties they may be interested in purchasing. Data last updated